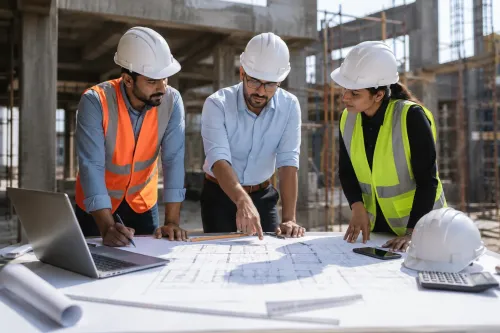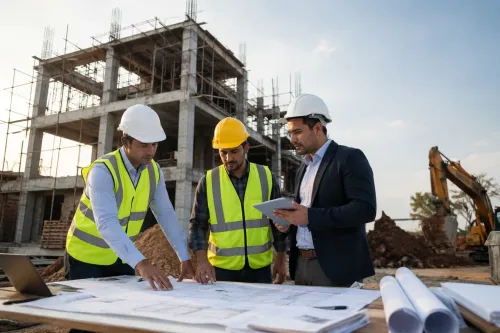


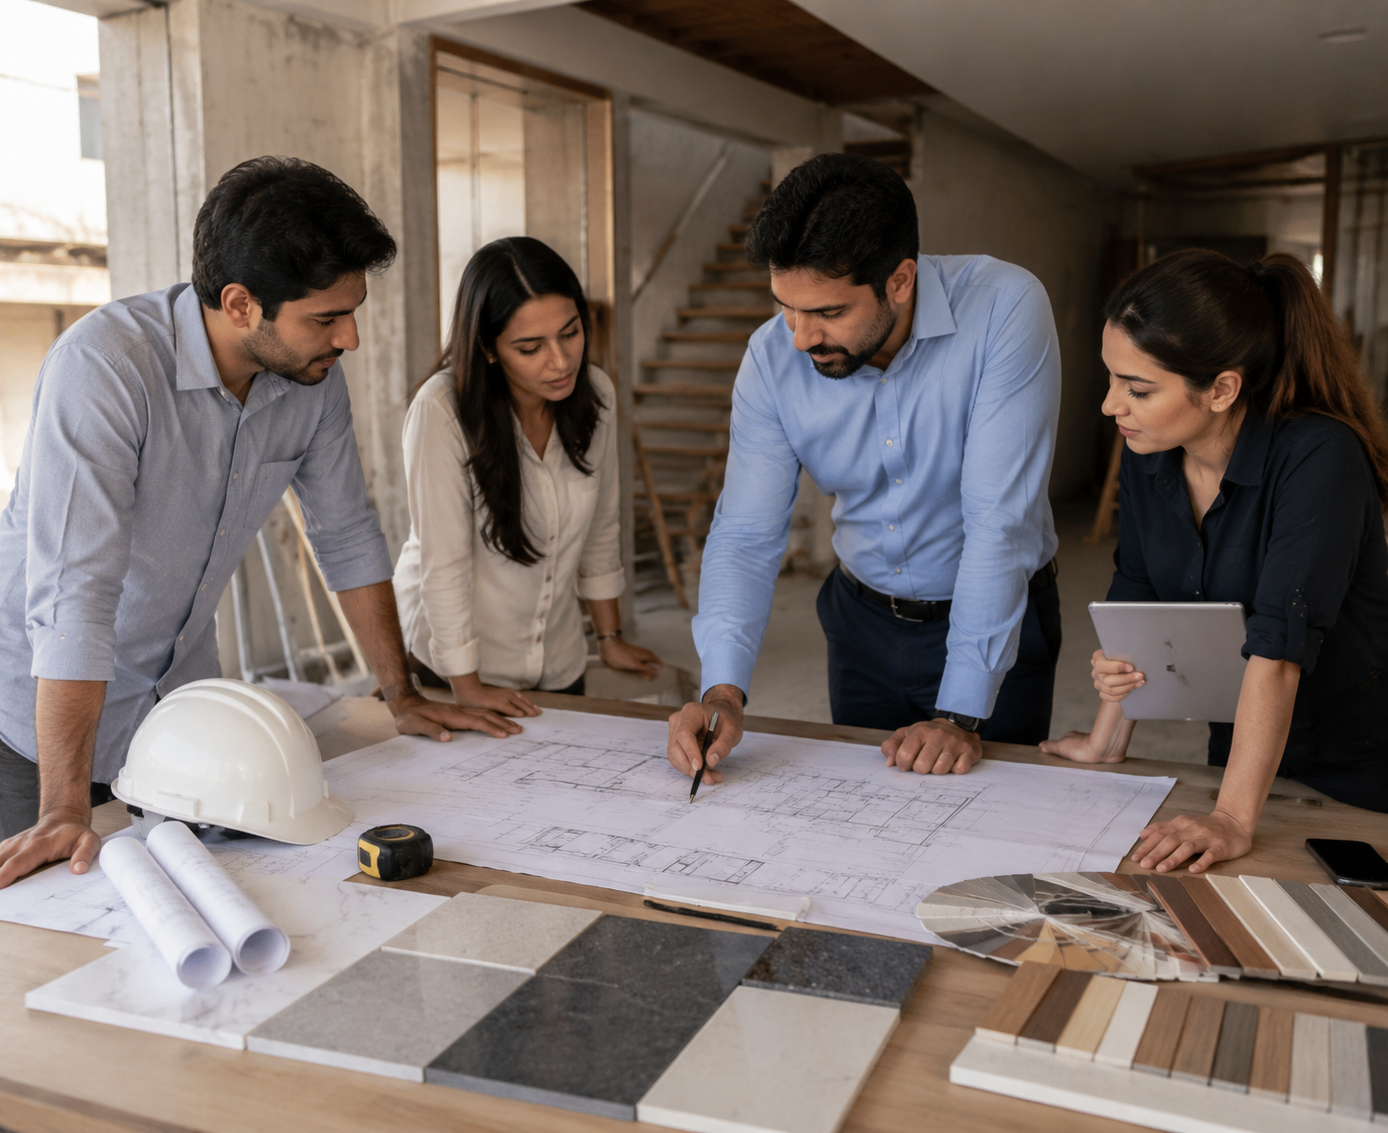
Building a new home involves far more than hiring a contractor and purchasing materials. Architectural planning, structural design, permissions, labour management, electrical work, plumbing, finishing, and interior coordination must all move in the right sequence. When these responsibilities are handled by separate vendors, homeowners often become the unofficial project manager.
Turnkey construction projects offer a more organised alternative. Under this model, one professional team takes responsibility for planning, coordinating, executing, and completing the property. The aim is to hand over a finished home that is ready for use, based on an agreed design, scope, budget, and timeline.
For homeowners in Pitampura, this approach can be especially useful when rebuilding an older house, developing a vacant plot, constructing multiple floors, or creating a customized family residence.
What a Turnkey Construction Project Usually Covers
The exact scope depends on the agreement, but a comprehensive turnkey package may include:
- Site assessment and measurement
- Architectural planning
- Structural engineering
- Approval-related coordination
- Detailed cost estimation
- Civil construction
- Electrical and plumbing work
- Waterproofing
- Flooring and wall finishes
- Doors, windows, and fixtures
- Interior design and execution
- Final quality inspection
The homeowner does not need to appoint a separate professional for every stage. Instead, the project is managed through one coordinated system.
This does not mean homeowners lose control over design decisions. They remain involved in important choices such as room layouts, materials, finishes, storage requirements, lighting, and overall style. The difference is that technical coordination and daily execution are handled by professionals.
Why Coordination Matters During Home Construction
Residential construction contains several dependent activities. Electrical conduits must be planned before plastering. Plumbing routes must be checked before bathroom finishes are installed. Ceiling designs must consider lighting points, air-conditioning requirements, and room heights.
When different teams work without a shared plan, errors can remain hidden until a later stage. A misplaced pipe may require a finished wall to be broken. An unplanned beam may affect wardrobe placement. Incorrect floor levels may create drainage problems.
Turnkey construction reduces these gaps by connecting the design team, engineering team, procurement team, and site workforce from the beginning.
How the Process Becomes Easier for Homeowners
One of the main benefits is having a clear point of responsibility. Instead of following up with several contractors, suppliers, and consultants, the homeowner communicates through a defined project team.
A structured turnkey process may also provide:
- A detailed scope of work
- Material specifications
- Stage-wise schedules
- Budget tracking
- Site progress reports
- Quality inspection records
- Documented change approvals
These systems make it easier to understand what has been completed, what is pending, and whether the project is moving according to plan.
What Should Be Finalised Before Work Begins
A turnkey agreement should never be based on broad verbal promises. Homeowners should understand what is included and what is excluded.
Important details to review include:
- The approved floor plan and elevations
- Structural specifications
- Material brands or quality categories
- Electrical and plumbing provisions
- Flooring, doors, windows, and sanitary fittings
- Interior work included in the package
- Project timeline
- Payment milestones
- Process for design changes
- Defect correction and handover terms
Clear documentation protects both the homeowner and the construction team.
Is Turnkey Construction Suitable for Every Home?
Turnkey execution is particularly suitable for homeowners who want professional coordination but cannot supervise daily site work. It is also useful for families living outside Delhi, working professionals with limited time, villa owners planning major reconstruction, and property investors who need predictable execution.
However, the model works best when the design brief is clear. Frequent changes after construction has started can affect both cost and schedule. Homeowners should therefore spend enough time finalising layouts, materials, and functional requirements before work begins.
Cube Buildwell works across architecture, residential construction, interiors, and coordinated project execution. Its integrated structure reflects the basic principle behind successful turnkey construction: the design should be practical, the cost should be understood, and the execution should follow a planned sequence.
A well-managed turnkey project does not remove homeowners from the process. It removes the need for them to solve every technical and operational problem personally. That difference can make the home-building experience far more organised and manageable.